Our Residential Project Gallery
Planning for Detached Bungalows
Planning for New Build Detached Bungalows, North Yorkshire
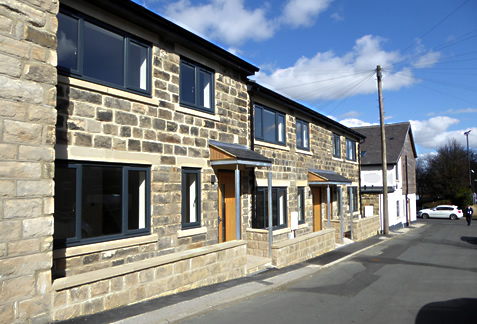
We were commissioned to design a pair of detached dormer bungalows in a rural setting on the edge of the conservation village of Baldersby St James in North Yorkshire. The design approach was to provide a spacious 3 bedroomed contemporary interior suitable for modern day living, whilst aesthetically blending with the character of the traditional surrounding village. Liaising closely with the local Conservation Officer and Planning Department we gained planning permission for the site.


Re-development of Listed Barns
Re-development of Grade 2 Listed Barns
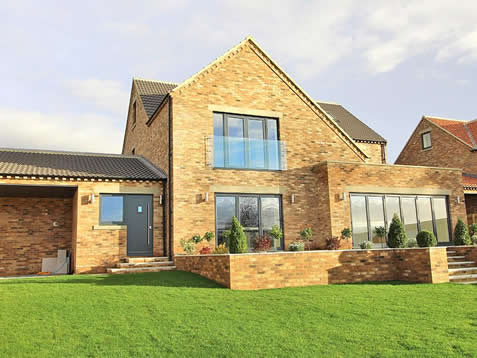
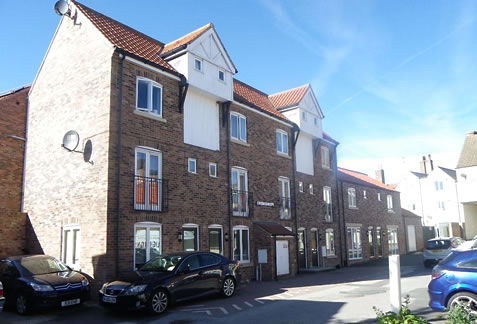
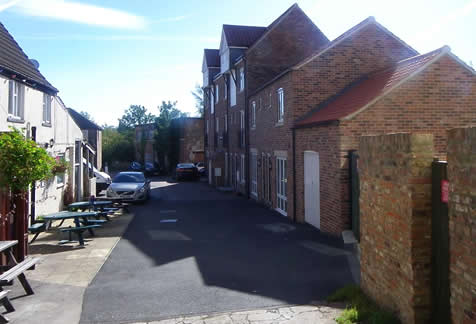
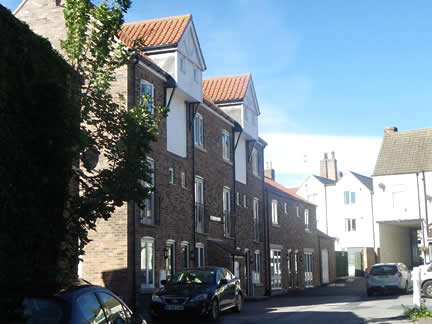
We were commissioned to provide architectural services to gain Planning Permission for the conversion of Grade 2 Listed agricultural barns into 4 residential units within a courtyard development including parking and associated landscaping, for a private client. Our services included a feasibility study, impact assessment, heritage and planning statements and design services for the project.


Architects services for youth band centre
Sun room/orangery Harrogate
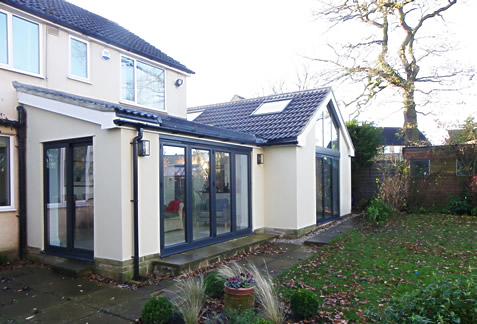
This new orangery/sun room forms additional living space to a sitting room in a detached house in Harrogate. The bespoke design incorporates a solid roof with glazed sides and feature gable with doors opening onto private gardens. The orangery was added to provide an additional seating area opening up from the formal sitting room.
Detached New Build House
Extension to a 19th century house in Harrogate
We provided a full architectural service starting with design concepts, to create an extension to this home in an Area of Outstanding Natural Beauty in Harrogate. The new space provides an open plan living and dining kitchen, opening onto the garden.
Detached Homes
Orangery design Harrogate
We provided a full architects service for this bespoke hardwood orangery in Harrogate which was part of a large refurbishment and extension project. The orangery was designed to provide a large open plan kitchen dining and living space with bi-fold doors opening up onto the rear patio with views across private gardens. We designed the orangery to harmonise with the architecture of the existing property with attention to detail and by specifying traditional materials.
Sun room/orangery Harrogate
Sun room/orangery Harrogate
This new orangery/sun room forms additional living space to a sitting room in a detached house in Harrogate. The bespoke design incorporates a solid roof with glazed sides and feature gable with doors opening onto private gardens. The orangery was added to provide an additional seating area opening up from the formal sitting room.
Extension to a 19th century house in Harrogate
Extension to a 19th century house in Harrogate
We provided a full architectural service starting with design concepts, to create an extension to this home in an Area of Outstanding Natural Beauty in Harrogate. The new space provides an open plan living and dining kitchen, opening onto the garden.

Orangery design Harrogate
Orangery design Harrogate
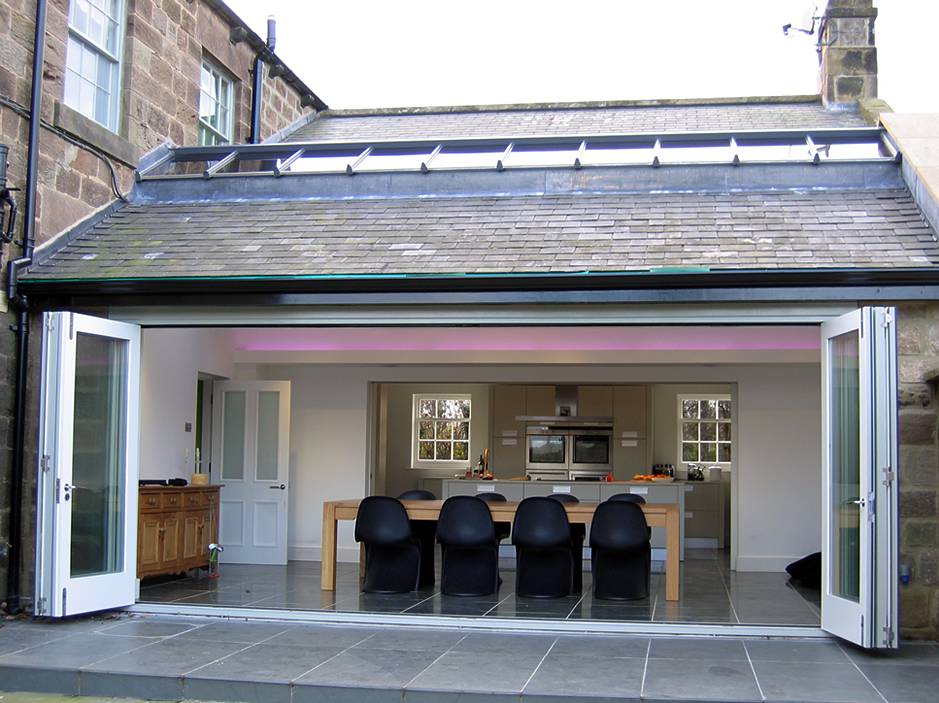
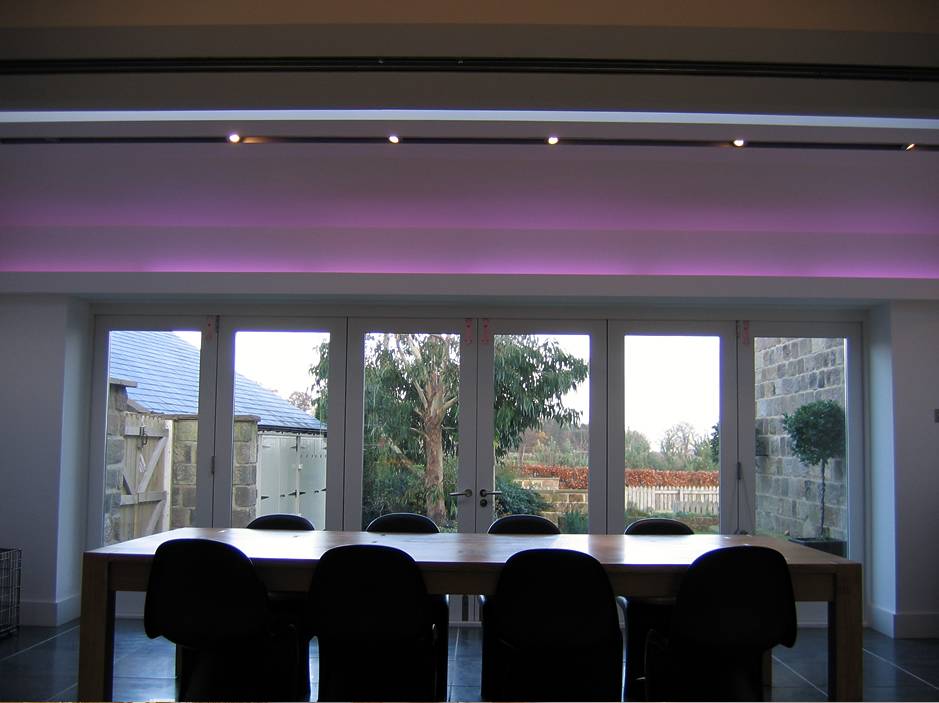
We provided a full architects service for this bespoke hardwood orangery in Harrogate which was part of a large refurbishment and extension project. The orangery was designed to provide a large open plan kitchen dining and living space with bi-fold doors opening up onto the rear patio with views across private gardens. We designed the orangery to harmonise with the architecture of the existing property with attention to detail and by specifying traditional materials.


Sun room/orangery Harrogate
Sun room/orangery Harrogate
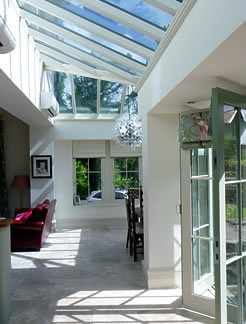
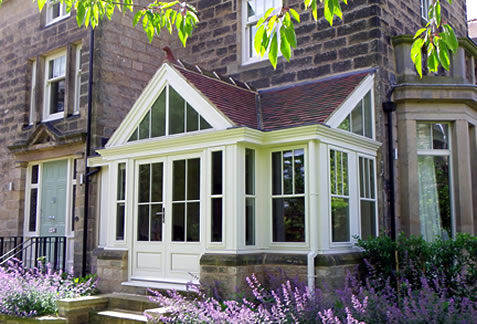
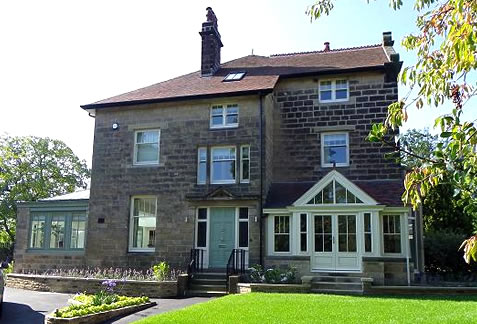
This new orangery/sun room forms additional living space to a sitting room in a detached house in Harrogate. The bespoke design incorporates a solid roof with glazed sides and feature gable with doors opening onto private gardens. The orangery was added to provide an additional seating area opening up from the formal sitting room.

Open Plan Bungalow
Open Plan, Domer Style Bungalow
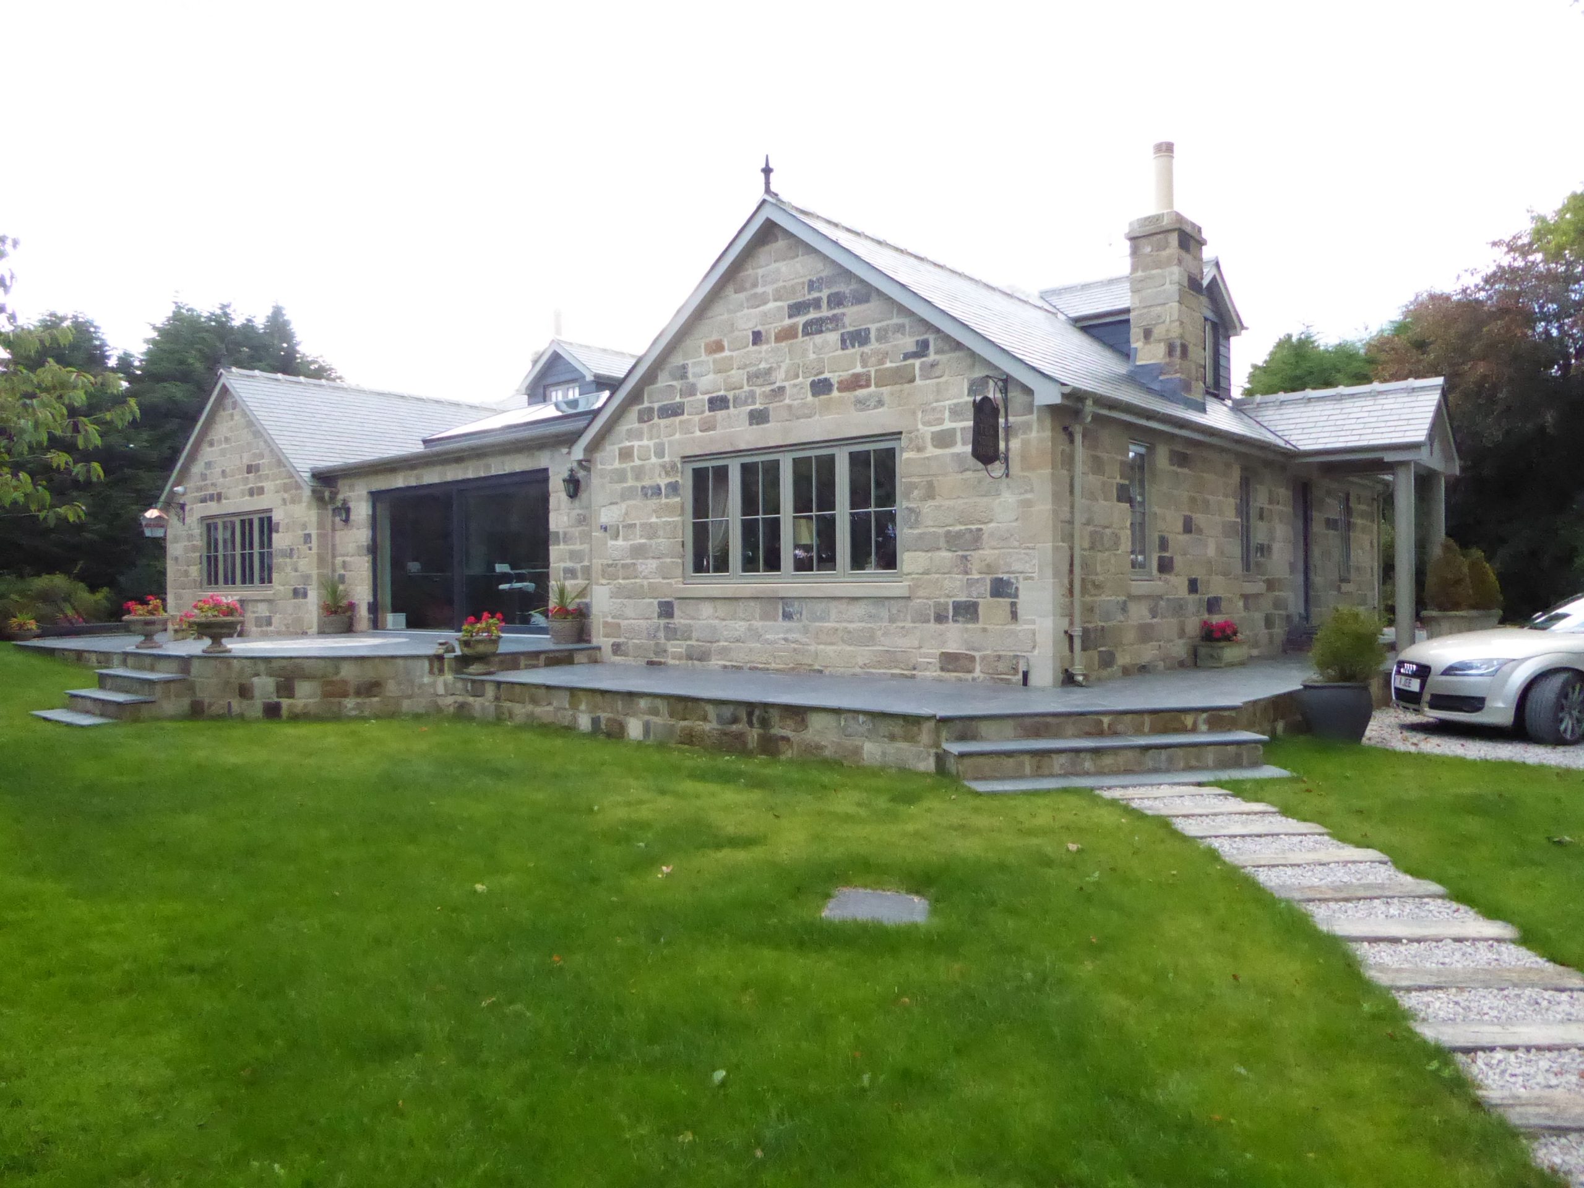
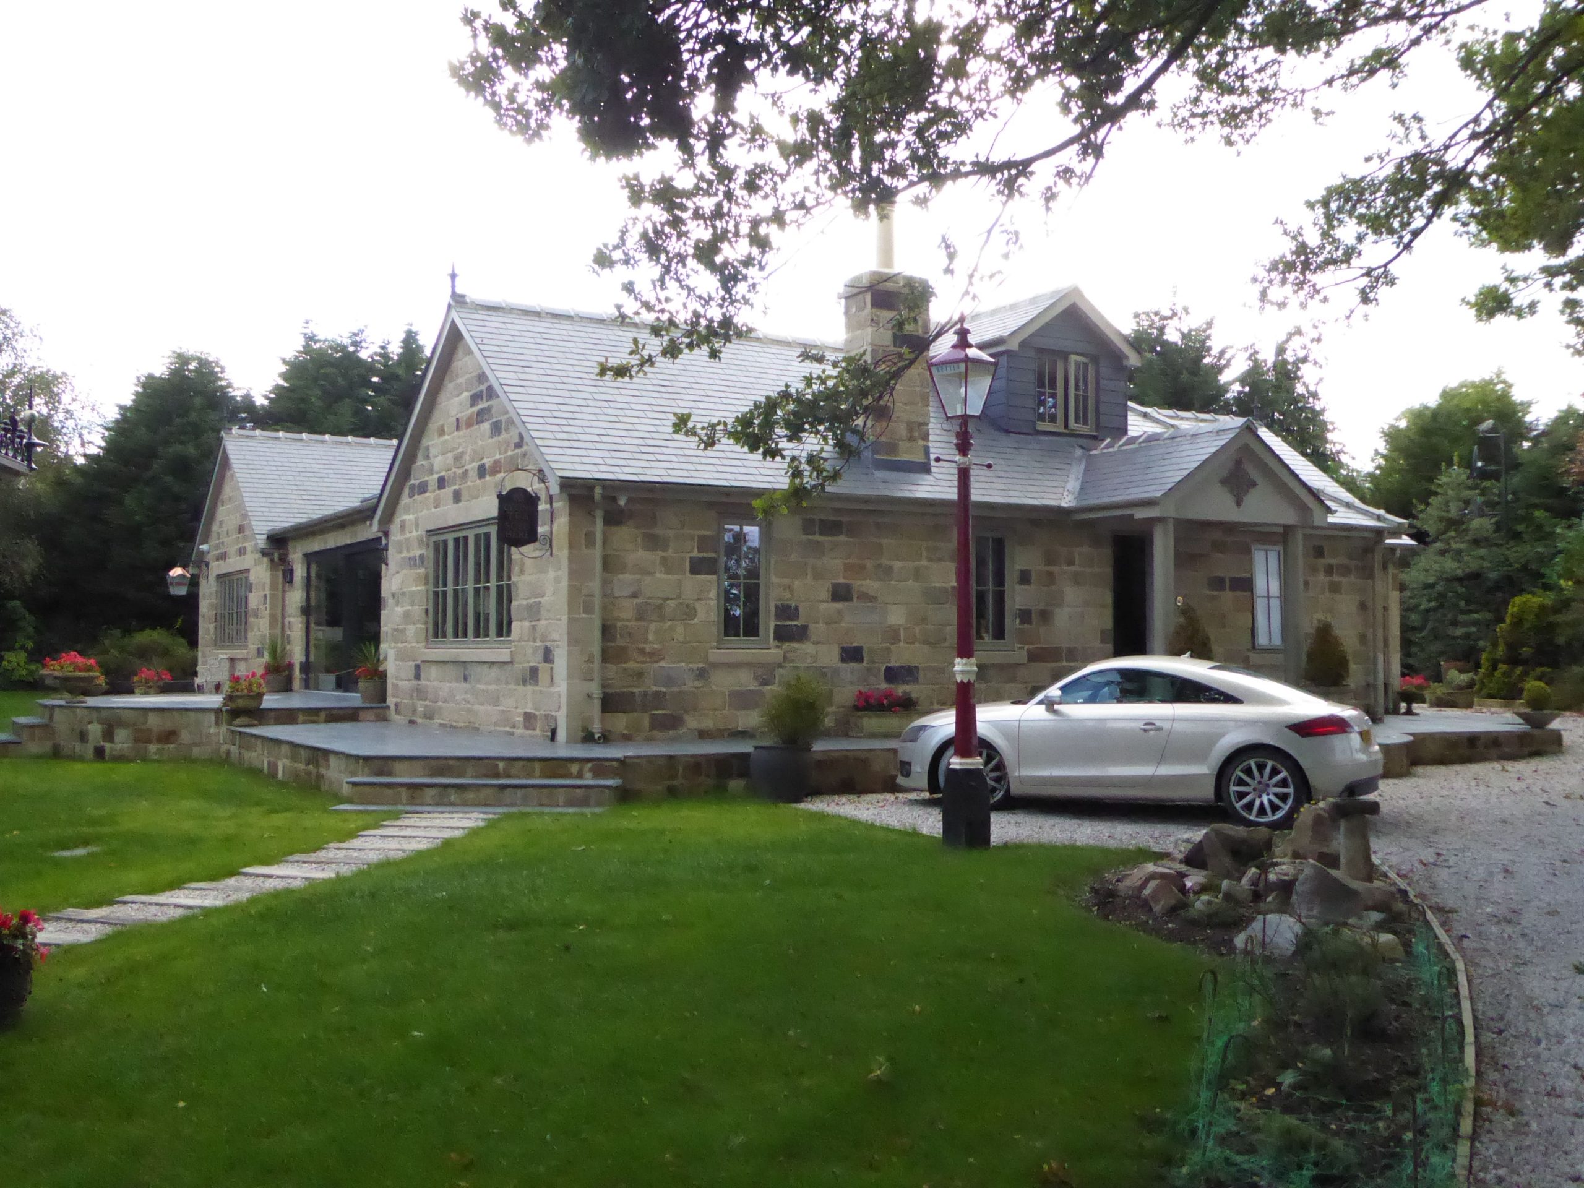
This project involved the demolition of an existing house and the bespoke design of a detached new build dormer style bungalow of approximately 3000 sq feet in a rural setting. the new building takes advantage of views of the countryside and provides an individually designed open plan, light filled home
Project Nash
Project Nash
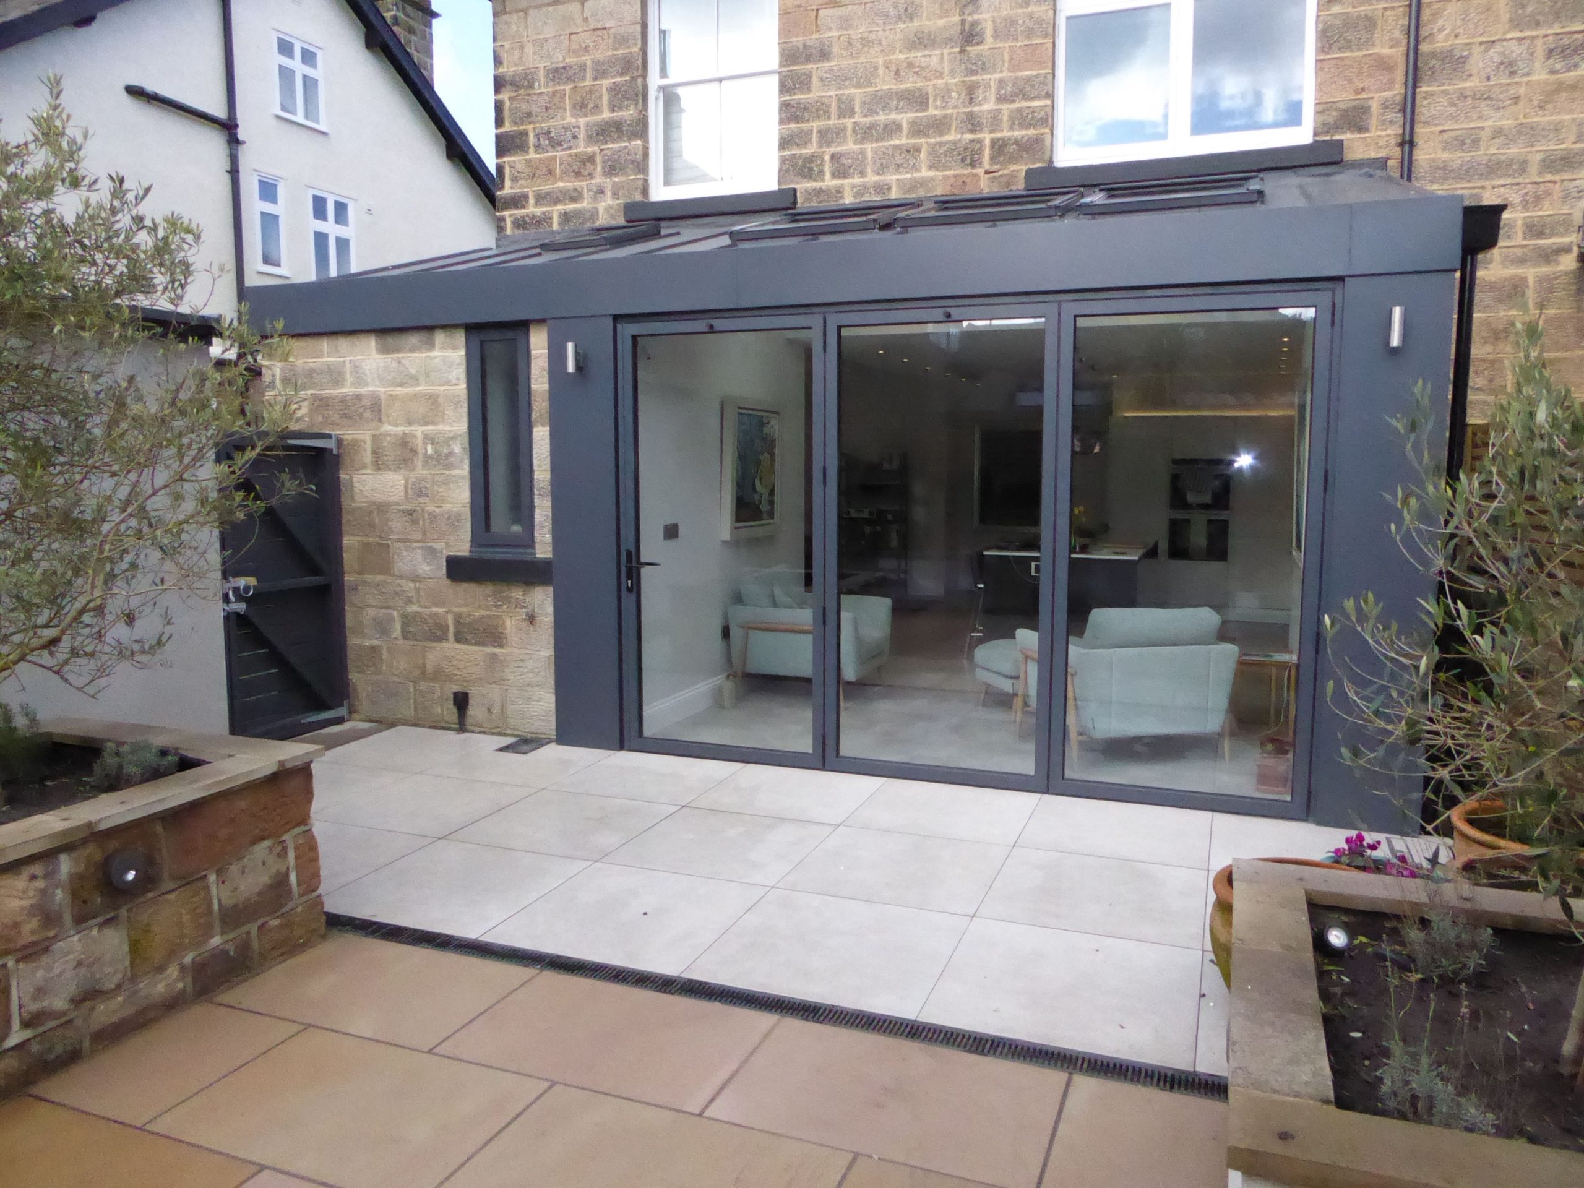
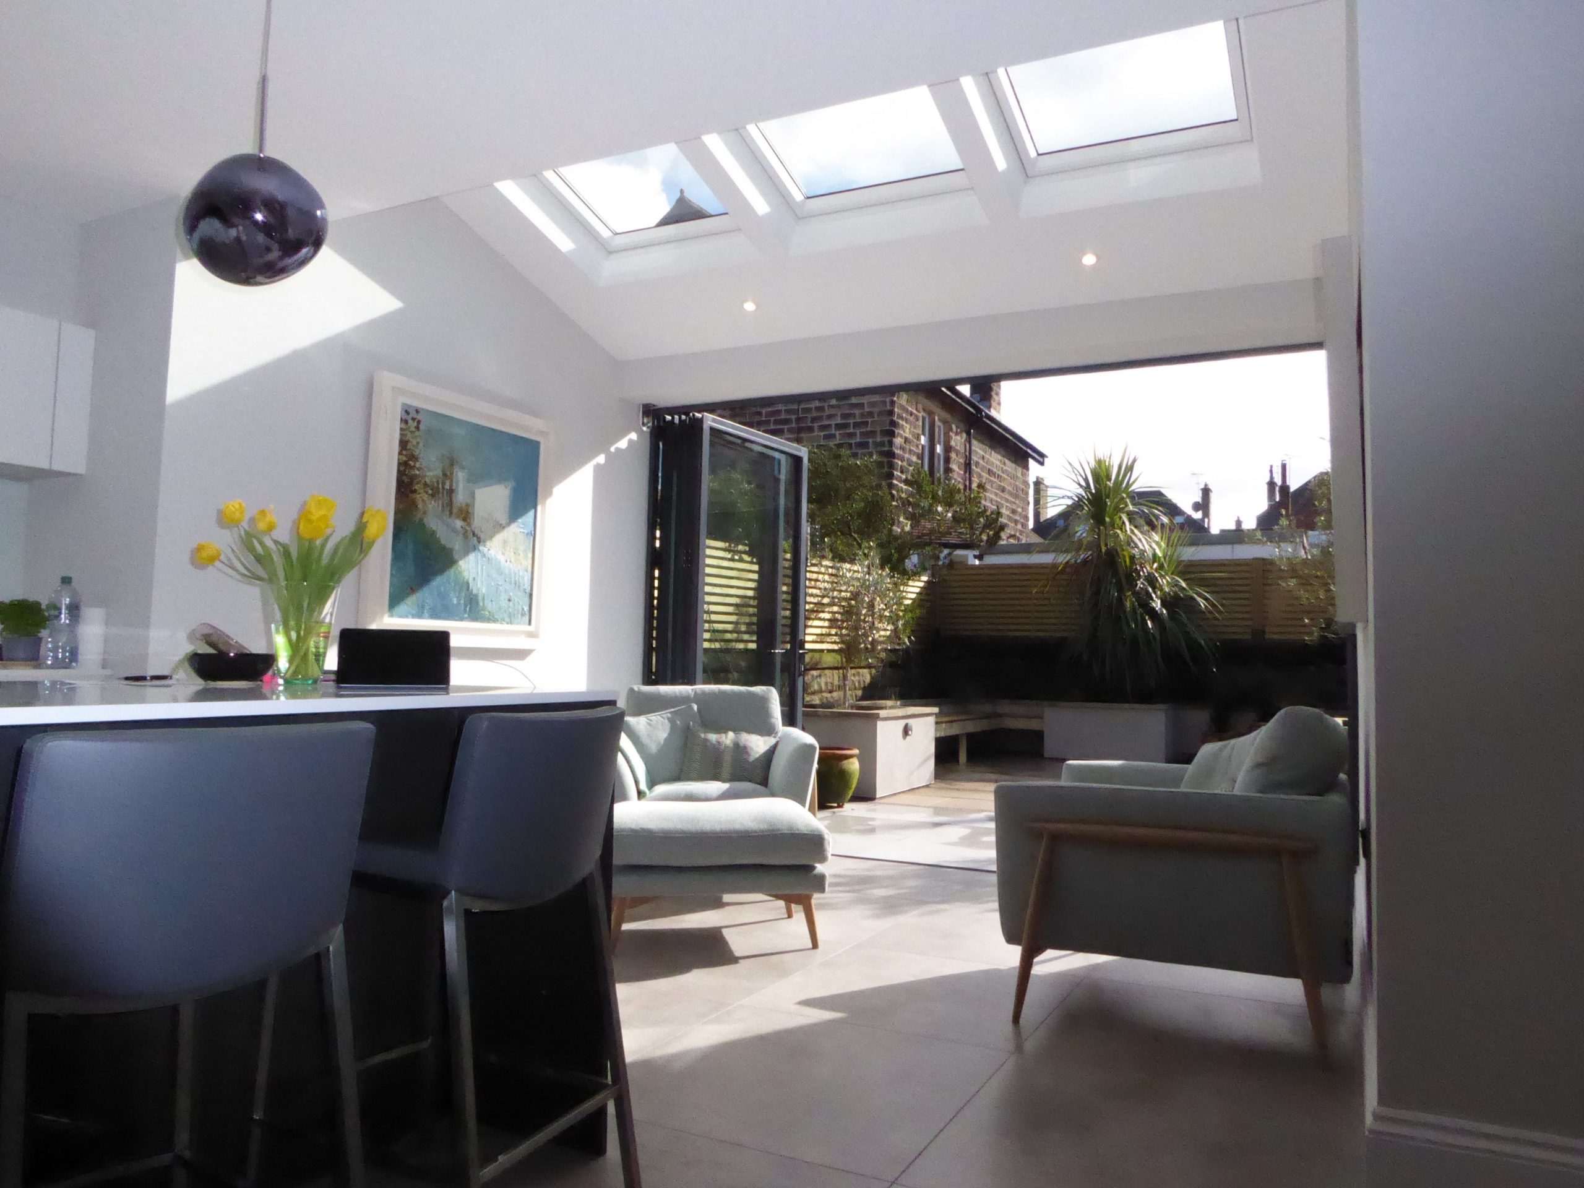
We designed a contemporary single storey ground floor kitchen dining extension, creating an open plan space with bi-folding doors opening onto the rear garden.


Swales
Swales
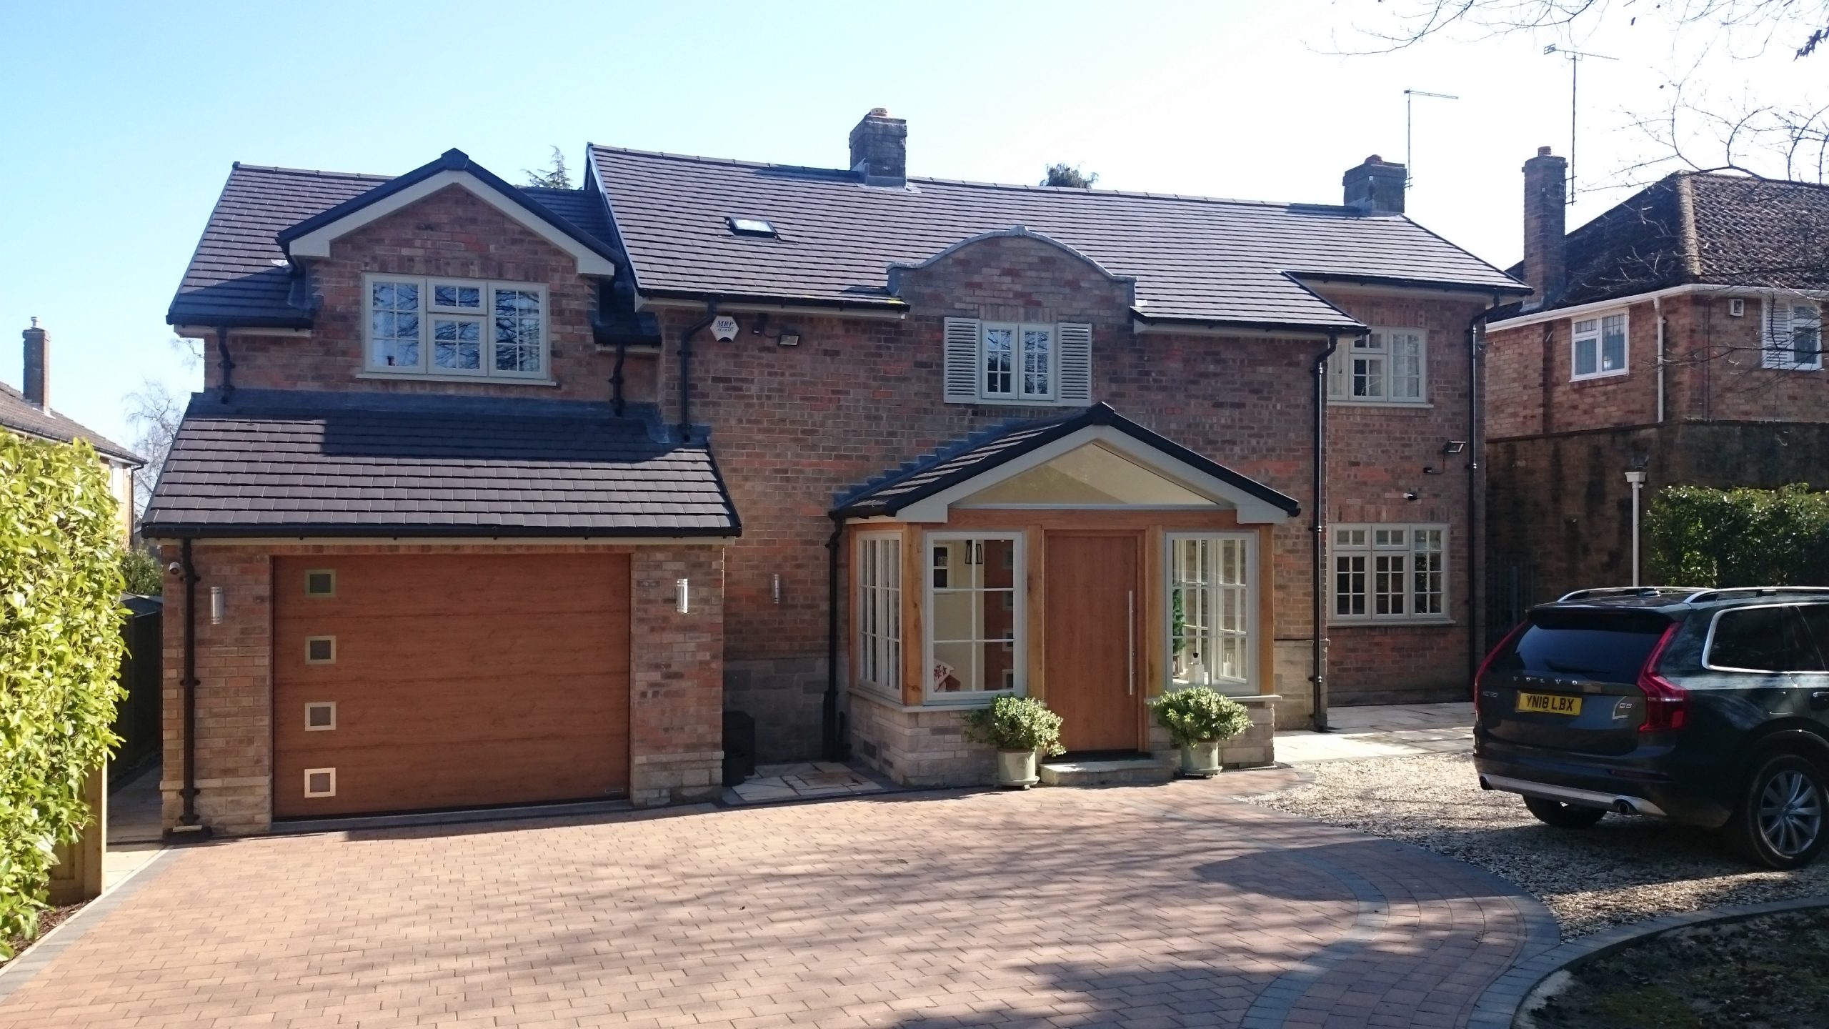
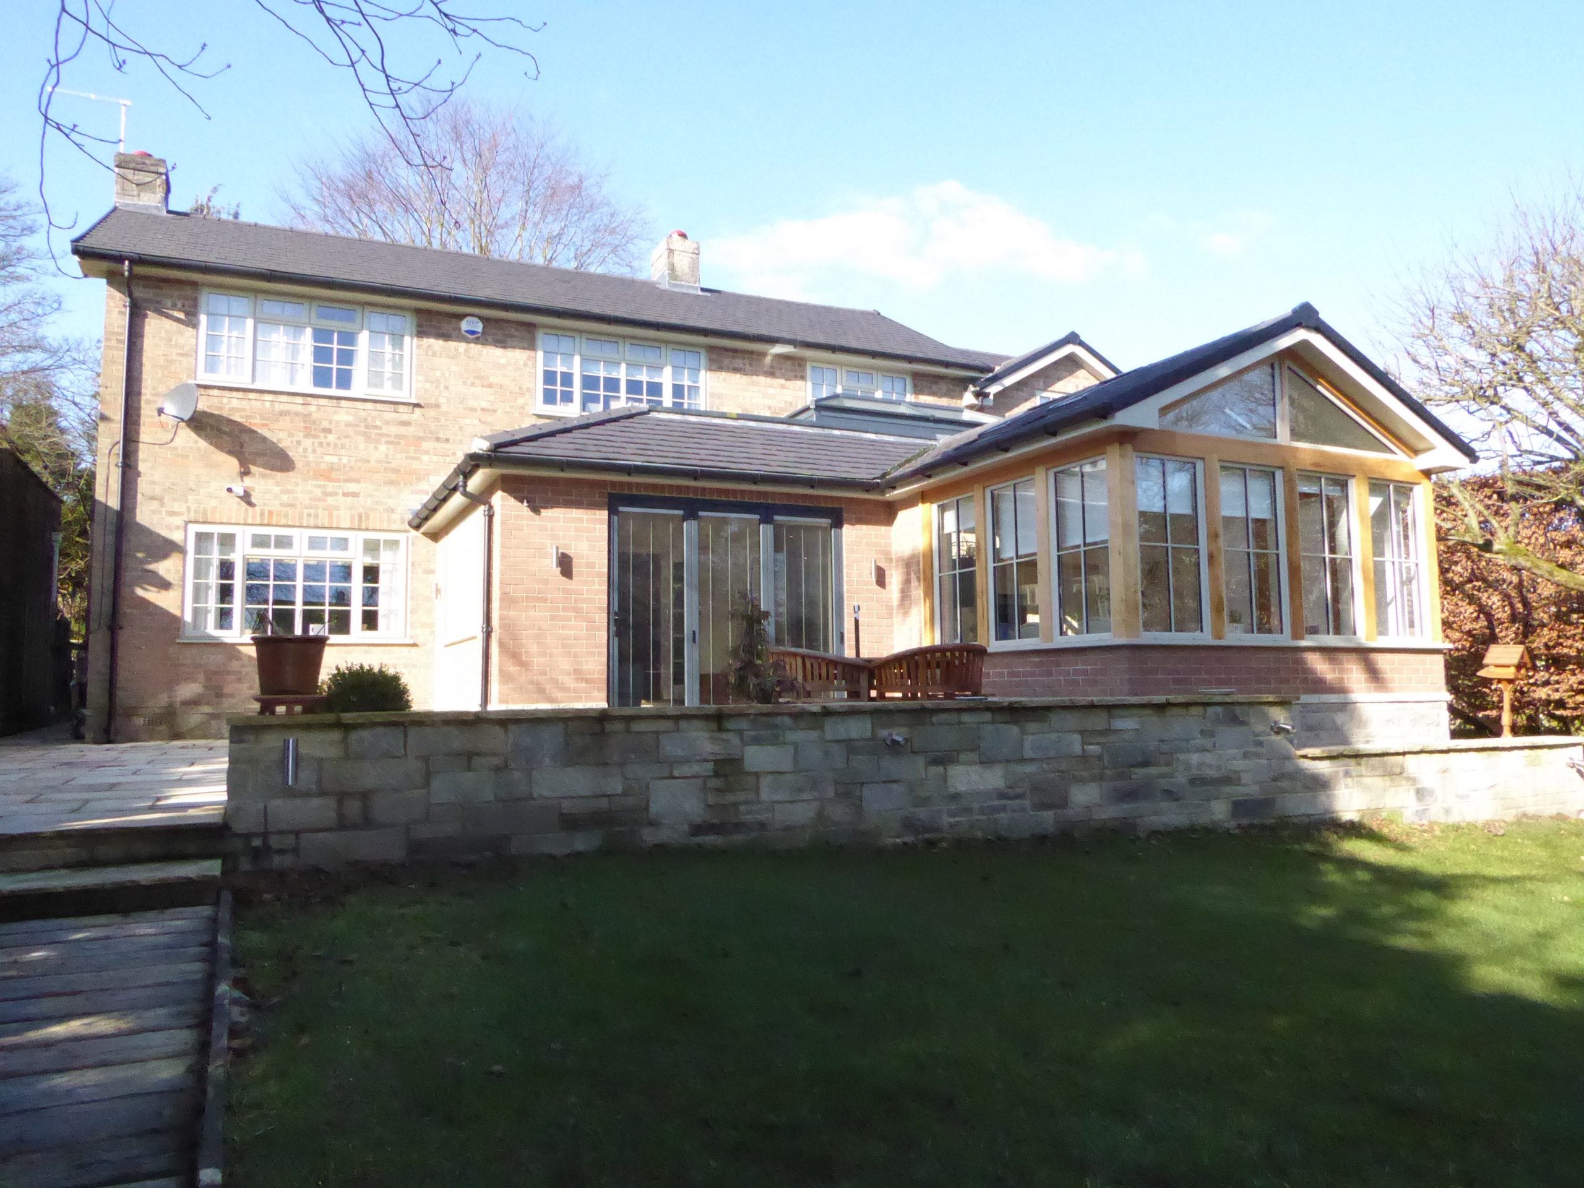
We provided a full architectural service for this detached home taking the project from initial concepts through to completion. The designs included a 2 storey side extension and a ground floor rear extension incorporating an oak framed sun room. The internal alterations also included a newly designed kitchen and ensuite bathrooms.
Extension with Bi-Folding Doors
Extension with Bi-Folding Doors, nr Tadcaster
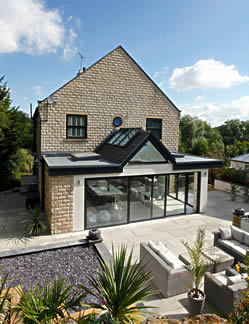
We designed a contemporary extension for a private client providing a modern light filled kitchen/dining space with bi-folding doors to 2 sides, opening onto the landscaped gardens. Bespoke doors were supplied by Express Bi-Folding Doors.


New Build Detached Home
New Build Detached Home near Harrogate
We provided a full architectural design service for a new build detached home taking the project from initial design concepts through to completion. The finished house incorporated renewable energies – solar, ground source heat pumps and rain water harvesting, with contemporary open plan living and included a sauna, gym, wine cellar and media room.

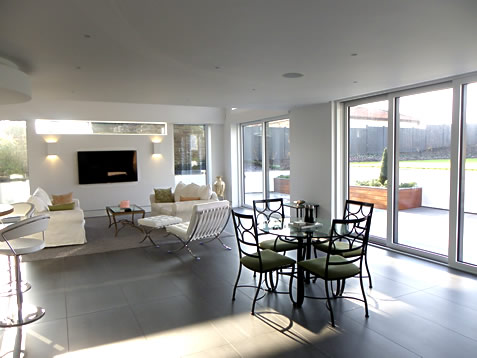


Orangery Extension
Orangery Extension with Landscaping, Harrogate
We provided architectural services for a single storey rear kitchen and dining extension with feature glazed sliding doors opening onto a new landscaped patio overlooking the garden. The new space provides open plan orangery style space with roof glazing and a log burning stove.
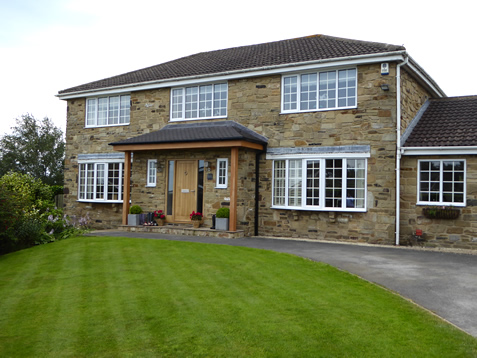


Coach House Refurbishment
Coach House Refurbishment, Harrogate
We provided a full architects service for a complete refurbishment and 2 storey extension for this detached coach house in Harrogate. The project included a master bedroom suite with balcony, bespoke bathrooms, open plan kitchen, dining and living areas, feature sliding glass doors opening onto new landscaped gardens, interior design services and specialist fitted furniture and underfloor heating.

Kitchen/Dining Extension
Kitchen/dining extension to detached house in Harrogate
A full architectural service was commissioned for this ground floor extension in Harrogate to provide an open plan kitchen/dining and living area linked to the main house. Our design service started with initial sketch ideas and took the project through to completed build.


Glazed Cube Extension
Glazed Cube Extension, Harrogate
Contemporary glazed cube extension linked to the kitchen/breakfast room and opening up onto rear landscaped gardens. The design incorporates full height sliding doors and feature glazed roof.

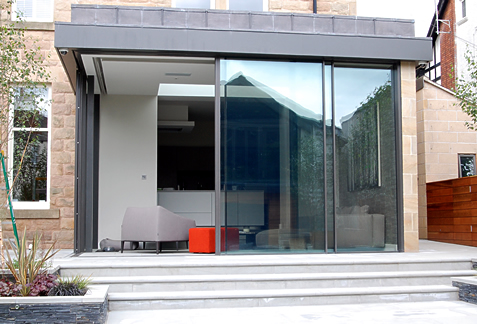

New Build Swimming Pool
New Build Swimming Pool Complex
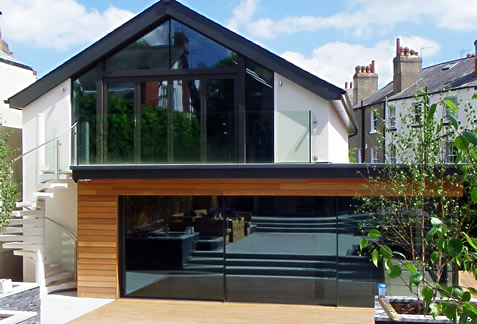
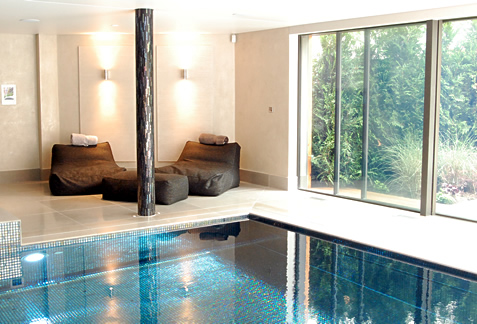
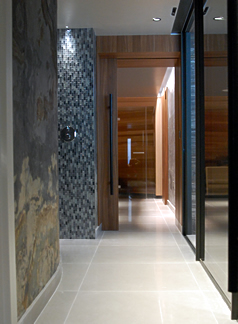
We provided a full architectural design service for a new build swimming pool and sauna complex with gym above, in the grounds of a private residence. The swimming pool is surrounded by glazed sliding doors on 2 sides opening up onto the garden, with landscaping also included in the project. Swimming pool by Portrait Pools and lighting by Brilliant of Thirsk.
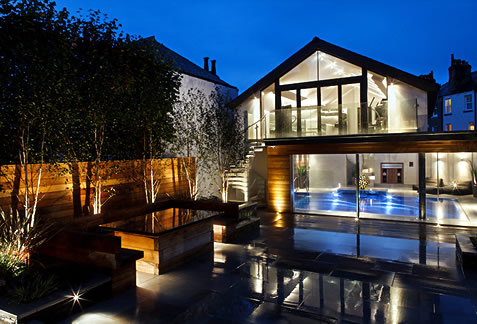
Residential Extension
Residential extension and re-modelling, Harrogate
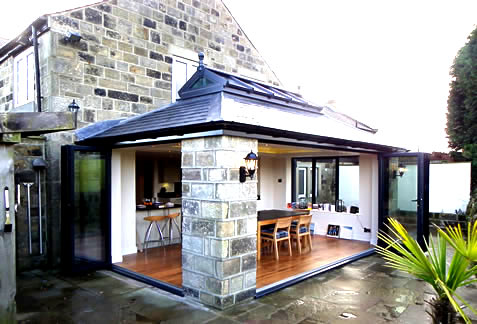
We provided architectural services for a single storey open plan glazed kitchen and dining extension in Harrogate. Featues included bespoke aluminium bi-fold doors with glazed roof lantern. The design incorporates traditional features with a contemporary approach, blending the existing home with the new space and frames a stunning outlook onto the surrounding rural setting.


Full Architectural Service
Full architectural design service to property in Harrogate
A full architectural and design service was commissioned to extend and re-model this substantial Victorian property, including a new orangery and sun room, new build garage with studio above and landscaping works.


Garden Room Extension
Garden Room Extension, Harrogate
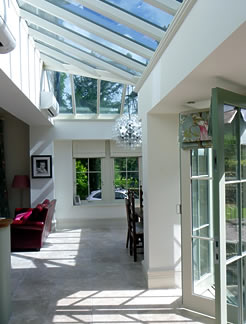
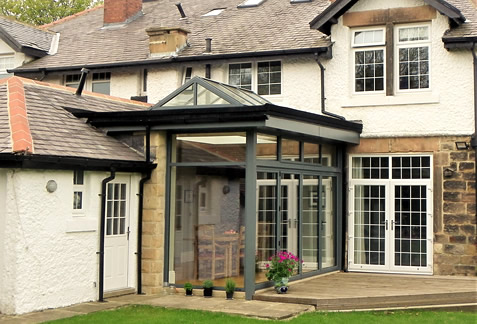
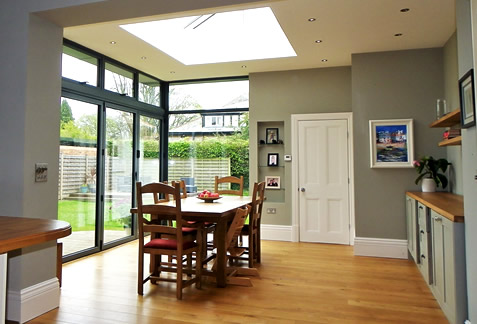
Bespoke designed garden room extension with powder coated aluminium frame, bi-folding doors and glazed lantern, linking this detached home to the garden. The project also included reconfiguration of the existing space to create open plan kitchen dining, wc and utility.


New Build Detached House
New Build Detached House in Ilkley
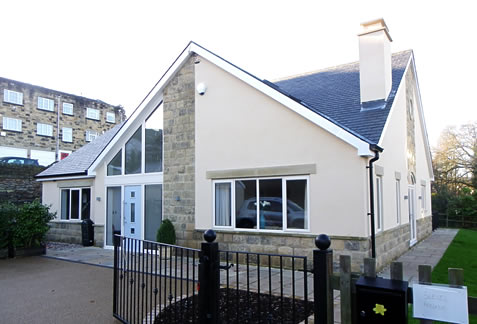
We provided a full architectural service for private clients on an individual garden plot in Ilkley. We developed the design to exacting standards around specific requirements. The new build house provided an open plan kitchen and dining area, large integral entrance vestibule with vaulted ceilings and galleried landings, use of sustainable materials and solar energy, creating an efficient and well planned house for modern living.


Extension to Detached Property
Extension to Detached Property in Harrogate
We were appointed to design a single storey extension with a glazed lantern and bi-folding doors, creating an open plan kitchen, dining and living space opening up onto the garden.
The finished project which also included a new kitchen and landscaping provides a light filled space which has become the hub of the home.


Residential Extension
Residential extension and re-modelling, Harrogate
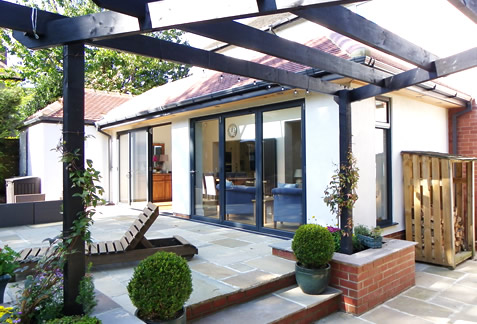
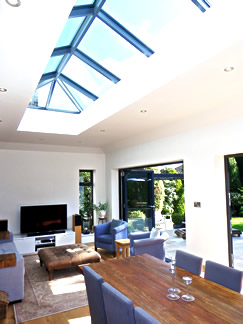
We provided a full architectural service to re-plan, extend and re-model a semi-detached house in Harrogate into a large 4 bedroom 2 bathroom home, with attached garage and orangery. This project was featured in House Beautiful Magazine.


Bespoke Orangery
Bespoke Orangery Near Ripon
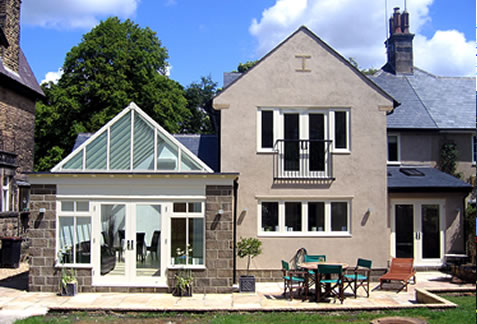
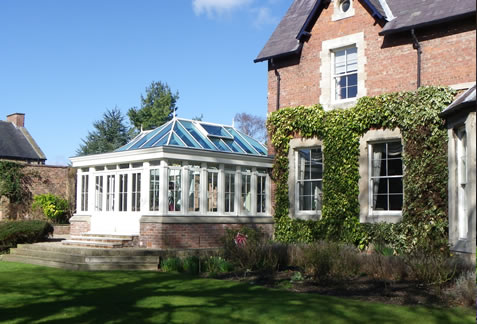
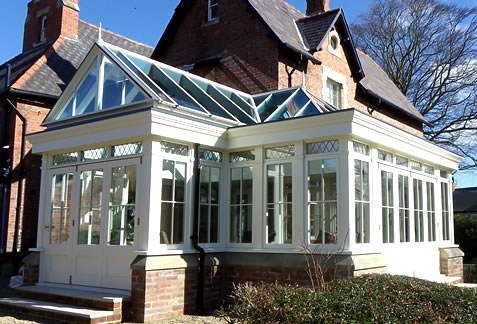
We were appointed to design a bespoke timber orangery using Accoya Wood and traditional materials to provide a substantial extension, reflecting the architecture of this Victorian Rectory near Ripon.

Glazed Garden Room Extension
Glazed Garden Room Extension Near Ripon
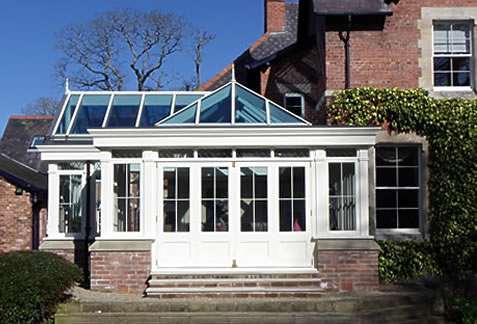
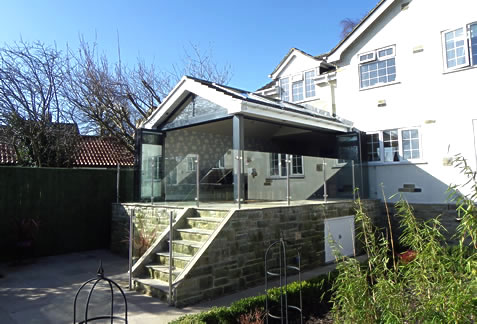
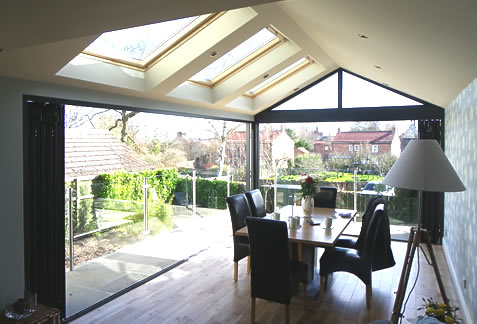
We were commissioned to provide a full architectural service for a single storey glazed rear garden room extension incorporating bi-folding doors opening onto a raised patio with glass balustrade and stairs leading to the garden, near Ripon.


Open Plan Kitchen Extension
Open Plan Kitchen Dining Extension, Harrogate
We provided architects services for a single storey glazed extension in Harrogate, with glass roof detail and feature sliding doors opening onto landscaped gardens. The new space provides additional living accommodation to create an open plan kitchen dining and living area for modern day living.


Extension to a Victorian property
Extension to a Victorian property in Harrogate
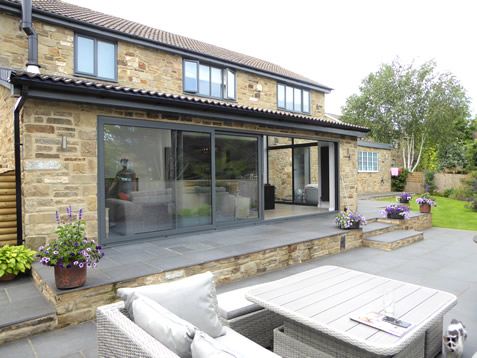
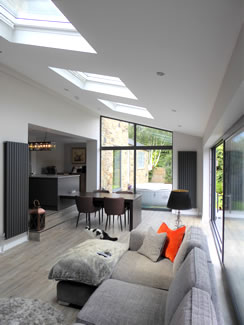
We provided architectural and design services beginning with design concepts, for this extension to a Victorian property within a Conservation Area. The extension forms an open plan space for family living, combining living, kitchen and dining areas with bi-folding doors opening onto the garden



Barn Conversion
Architects services for barn conversion in Ripon
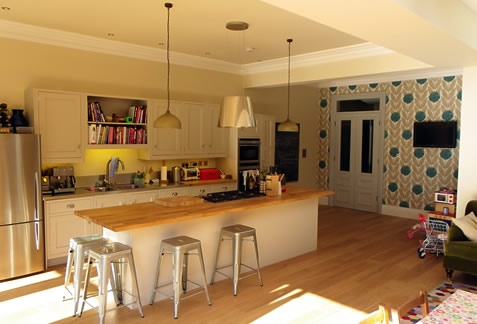
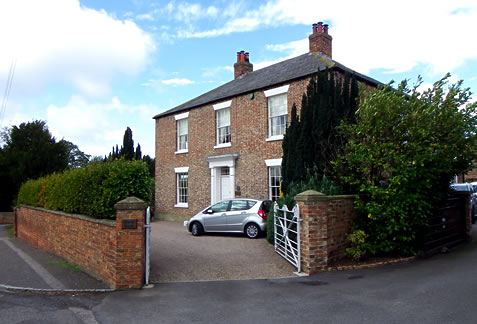
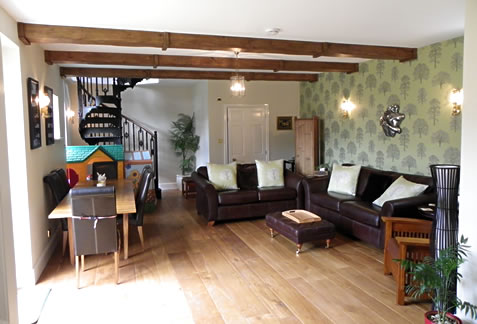
A full architectural service was provided to convert this Grade II Listed attached barn in Ripon. The new space, which links to the main house, comprises a media room, snooker room, living/dining space and additional cloakroom.

Architects Services
Architects services to a country property in Knaresborough
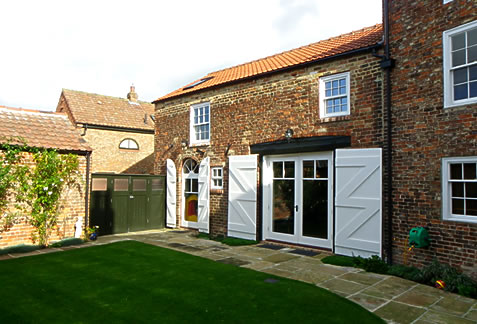
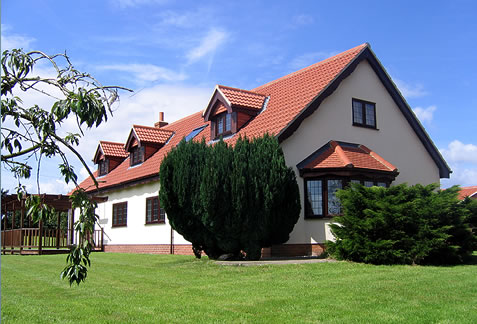
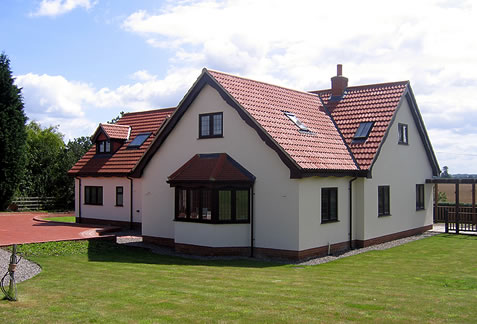
We provided architectural and design services to remodel the exterior and extend the interior of this 1960’s bungalow in Knaresborough, adding a large 1st floor dormer roof extension, creating additional living accommodation and increasing the visual appeal. Additional works included a workshop and gym areas, and landscaping proposals.
Single Storey Extension
Single storey extension in Harrogate
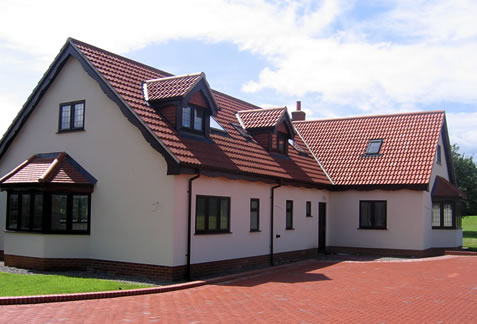
We provided a full architectural service to design a single storey extension to a detached home within a conservation area near Harrogate. The project included interior design and landscaping works.


New Build Detached House
New Build Detached House in Harrogate
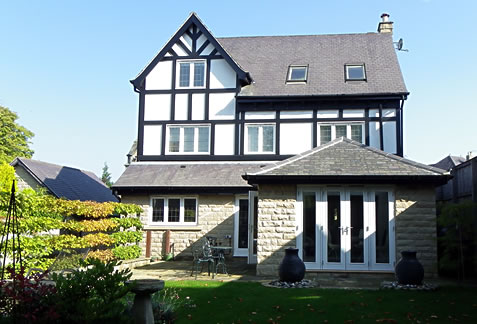
We provided architectural design services for a new build property in Harrogate’s central Conservation Area including obtaining planning permission for demolition of the existing property and the construction of the new 6 bedroom detached house on 3 levels.


Architects Services
Open Plan Kitchen Dining Extension, Harrogate
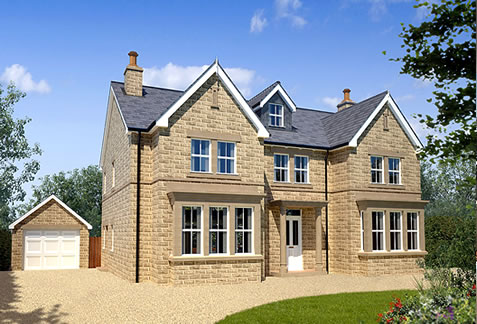
Architects services were commissioned to design a 2 storey side and rear extension in Harrogate. The new accommodation was designed to include 2 additional bedrooms and en-suite, open plan kitchen and dining areas and new study. In addition we provided architectural interior design services to re-plan the interior layout for this detached Harrogate home.

Extension to Detached Home
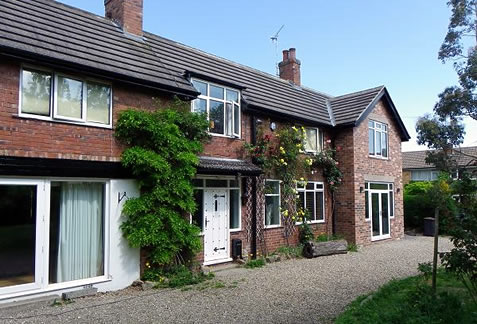
Extension to Detached Home, Harrogate
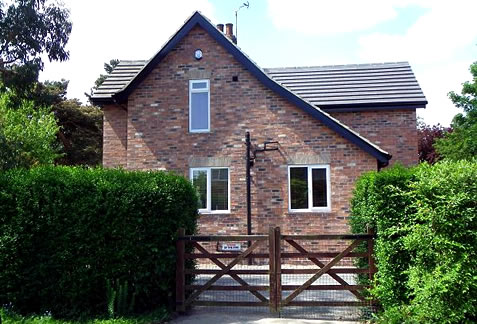
We were appointed to provide a full architectural and design service to remodel and extend a Harrogate home. The part 2 storey and single storey extensions provide an enlarged bedroom suite with dressing room and open plan kitchen/dining/living space opening onto the garden.


Bespoke Orangery
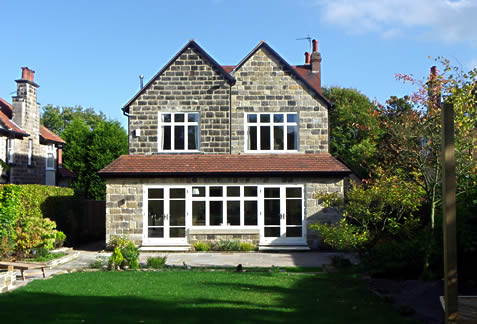
Bespoke Orangery, Harrogate
A full architectural service was provided to design a bespoke orangery in Harrogate – the orangery was linked to a new garage and utility room. The design encompassed remote controlled lantern windows, underfloor heating and bespoke bi-folding glass doors between the dining room and orangery.


Extension
Extension in Harrogate
We provided a full architectural service to design a rear extension with bi-folding aluminium framed doors to form an open plan kitchen/dining room. The glazed extension forms a light and airy space incorporatiing underfloor heating, and opens up onto the patio garden.


Design for Living and Leisure
Architectural design for living and leisure, Harrogate
This project provided additional living space for a detached house within a Conservation Area in Harrogate. Through the sensitive conversion of outbuildings and new build link extensions the project created a new living room, home entertainment room, guest bedroom suite and double garage.


Glazed Wrap Around Extension
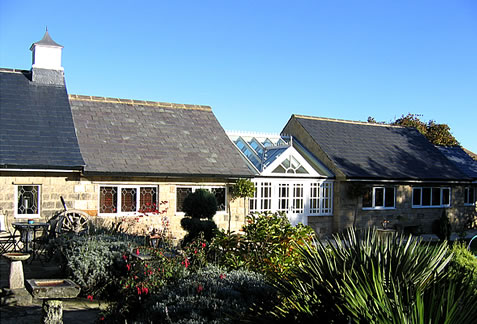
Glazed Wrap Around Extension, Harrogate
We were commissioned to provide a full architectural and design service for a single storey, glazed, wrap around extension. The enlarged space incorporates full height glazed panels resulting in a light and airey feel for this significantly extended detached home.